Home Projects Toolkit Social
Plano app icon Plano Free Pro $9.99 once

Draw your home in 2D. Walk through it in 3D.

Plano is a floor planner made for the Mac. Draw the walls and the rooms appear, furnish them, and the house goes up in 3D next to your plan, roof included. Then step inside and walk round it. All of that is free.

Coming soon to theMac App Store What Pro adds →

Native Mac app, macOS 26 and later. iPhone and iPad room scanner on the way. No account, no ads, no servers.

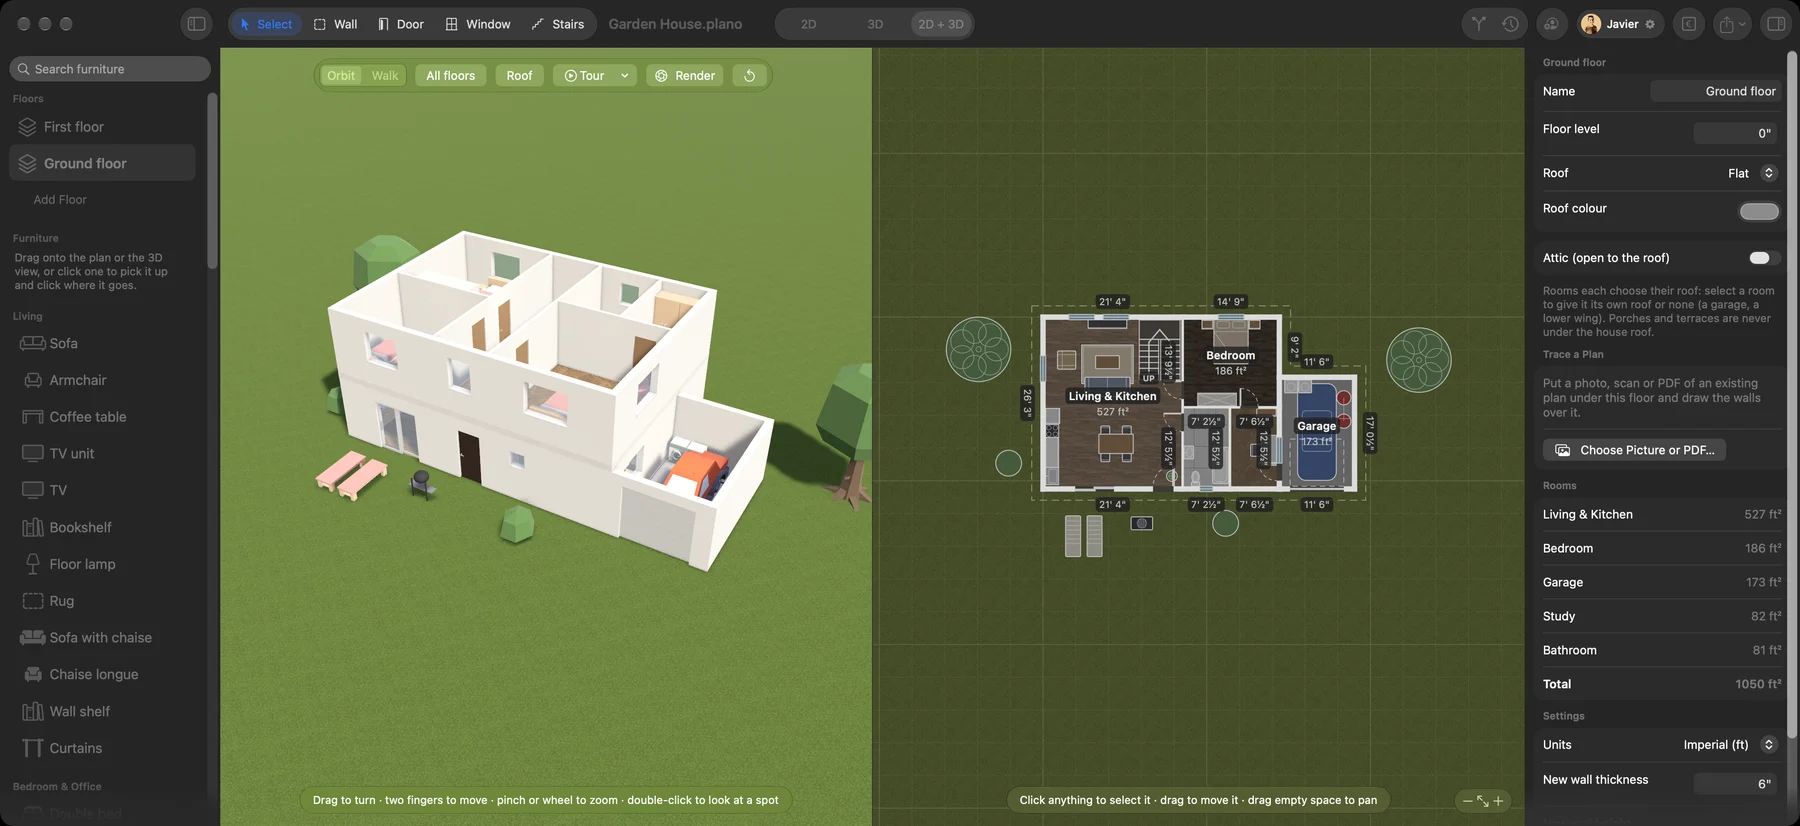
Plano on a Mac: the same house in 3D on the left and as a 2D floor plan on the right
The 3D on the left is the plan on the right. Change one and the other follows.

The whole planner is free. Not a trial.

No ads, no watermark on your screen, no limit on how many plans you make.

  • Draw walls, rooms appear on their own
  • Doors, windows and stairs
  • 76 pieces of furniture
  • Floor finishes and wall paint
  • Live 3D with automatic roofs
  • Walk through in first person
  • Feet and inches or metres
  • Save points and variants
  • PNG export

Free

From a sketch to a house you can walk round

Draw

Draw the walls. Plano finds the rooms.

Click from corner to corner and the walls snap to square, to round lengths and to the corners you already drew. Close a loop and it becomes a room, with its name and its area. Feet and inches or metres, whichever you think in. Drop in doors, windows, stairs and furniture, and every measurement stays on the plan.
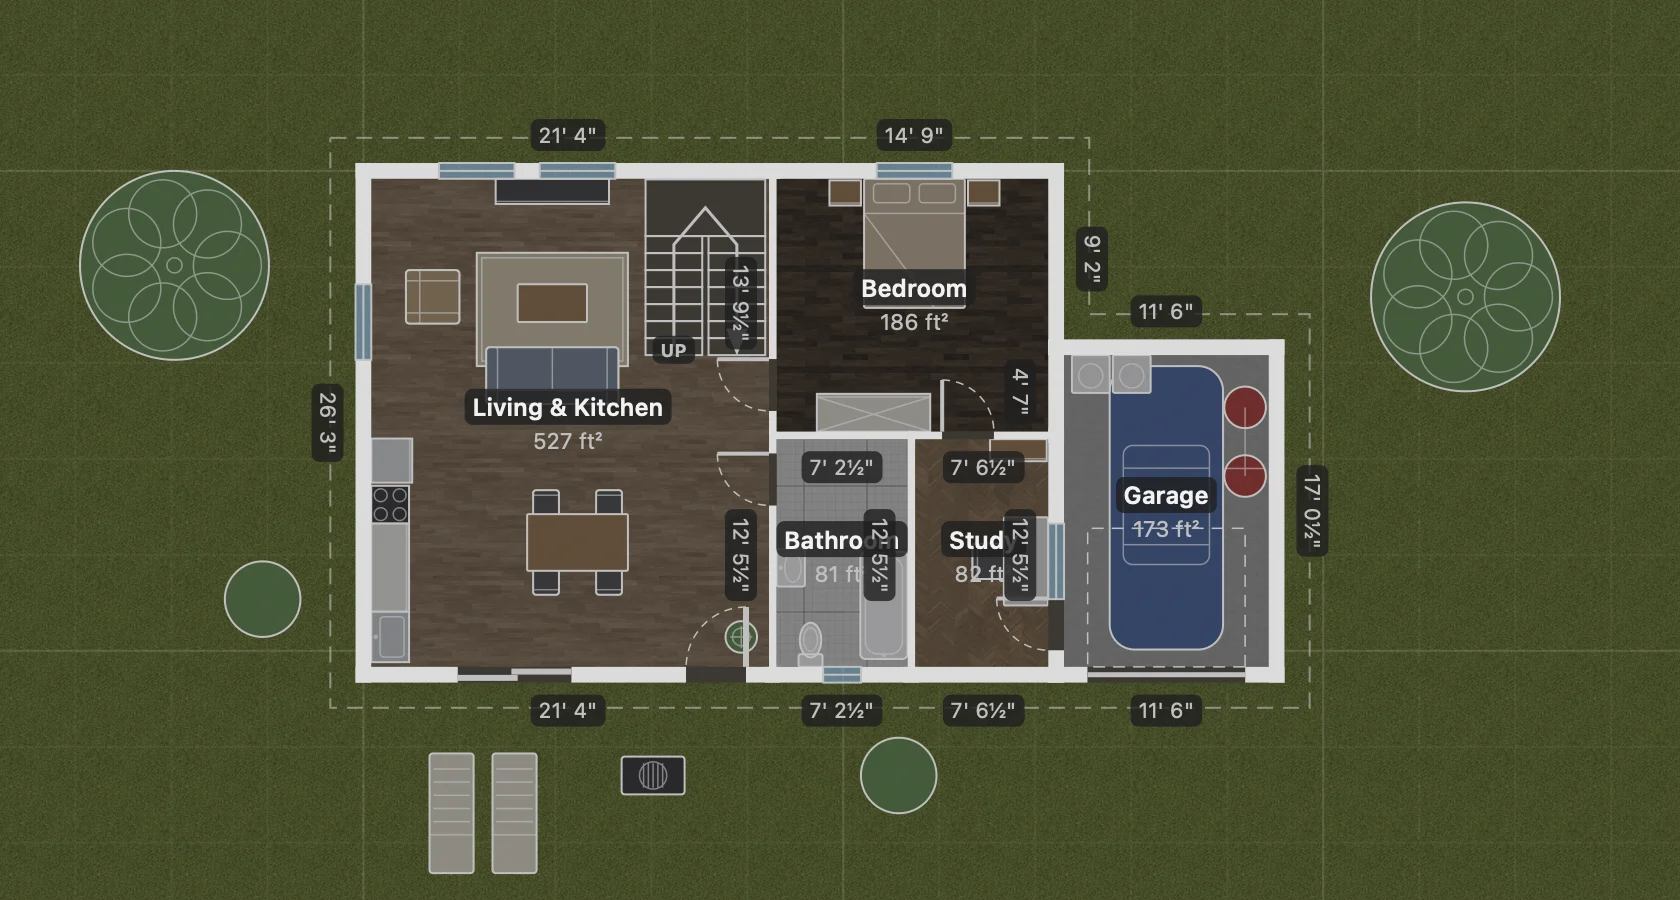
Plano 2D floor plan of a house with living room, bedroom, bathroom, study and garage, with measurements on every wall
3D

See it standing up, roof and all

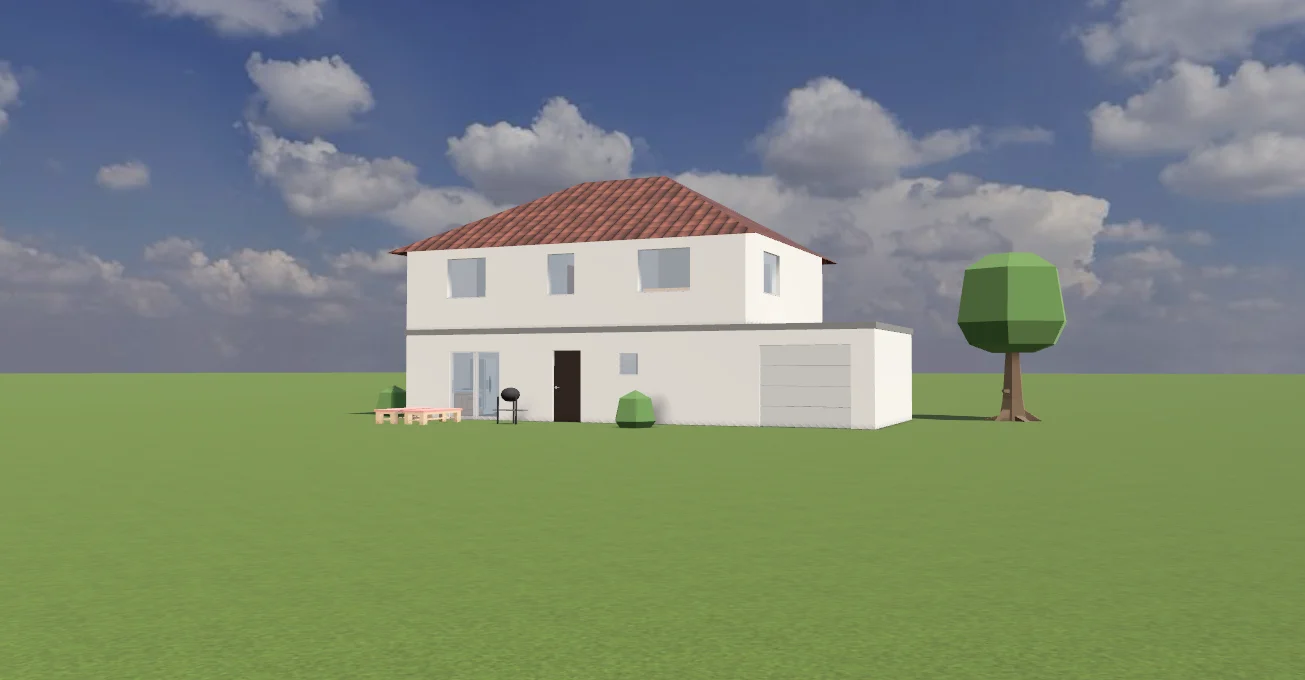
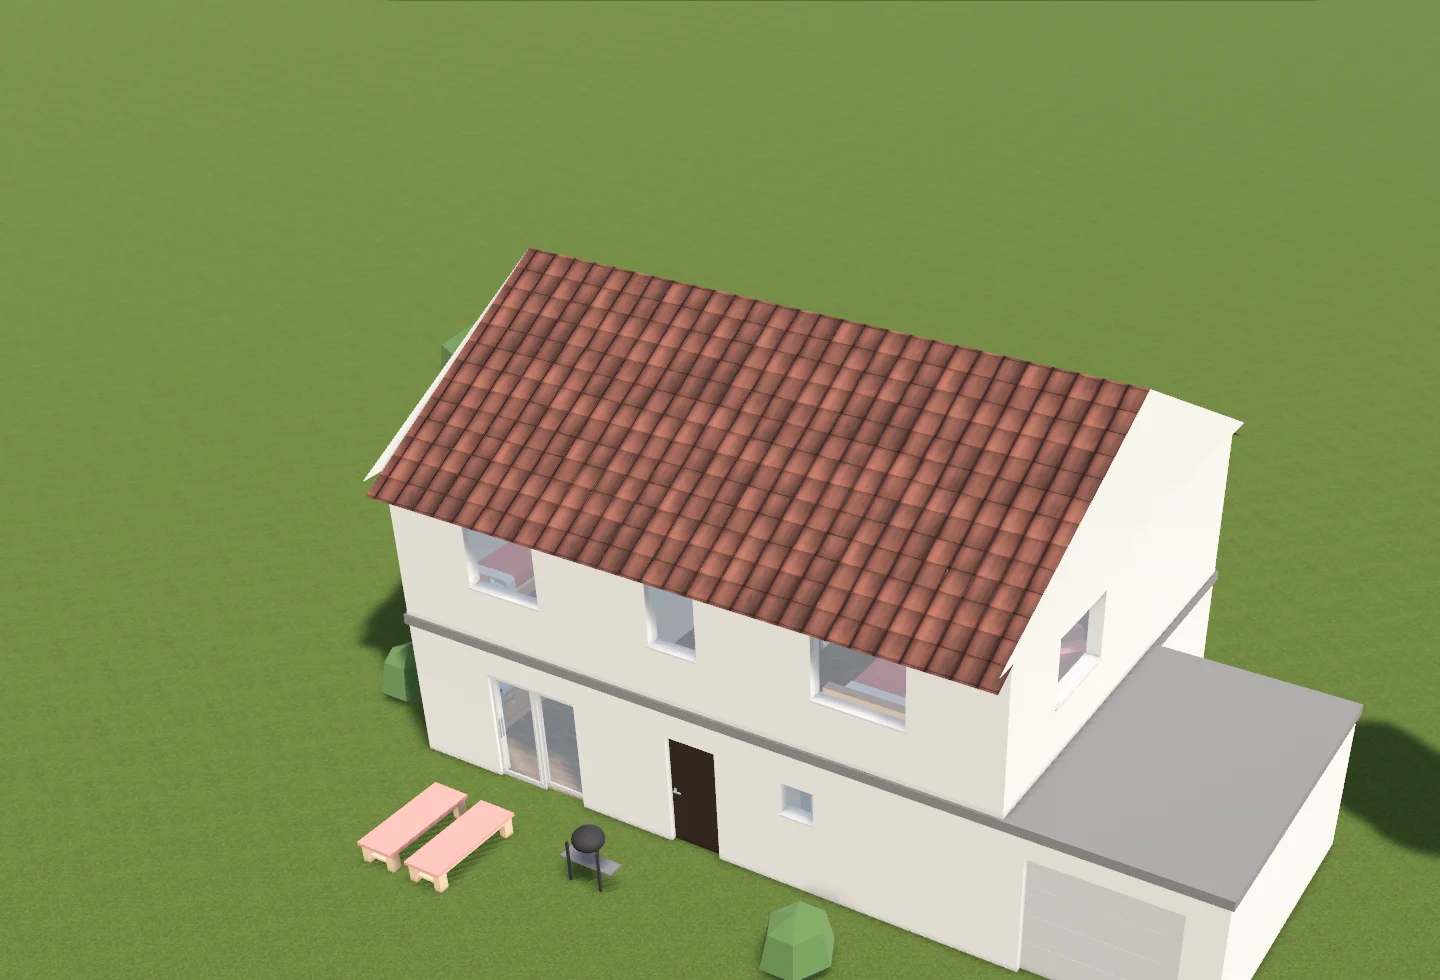
The 3D view is built from your plan as you draw, not in a separate export step. Pitched roofs are worked out from the outline of the house, floors get the wood or tiles you picked, walls get their paint, and the sun casts real shadows.

Plano 3D view of a two-storey house with a red tiled gable roof, a garage and a garden
Walk

Then walk in through the front door

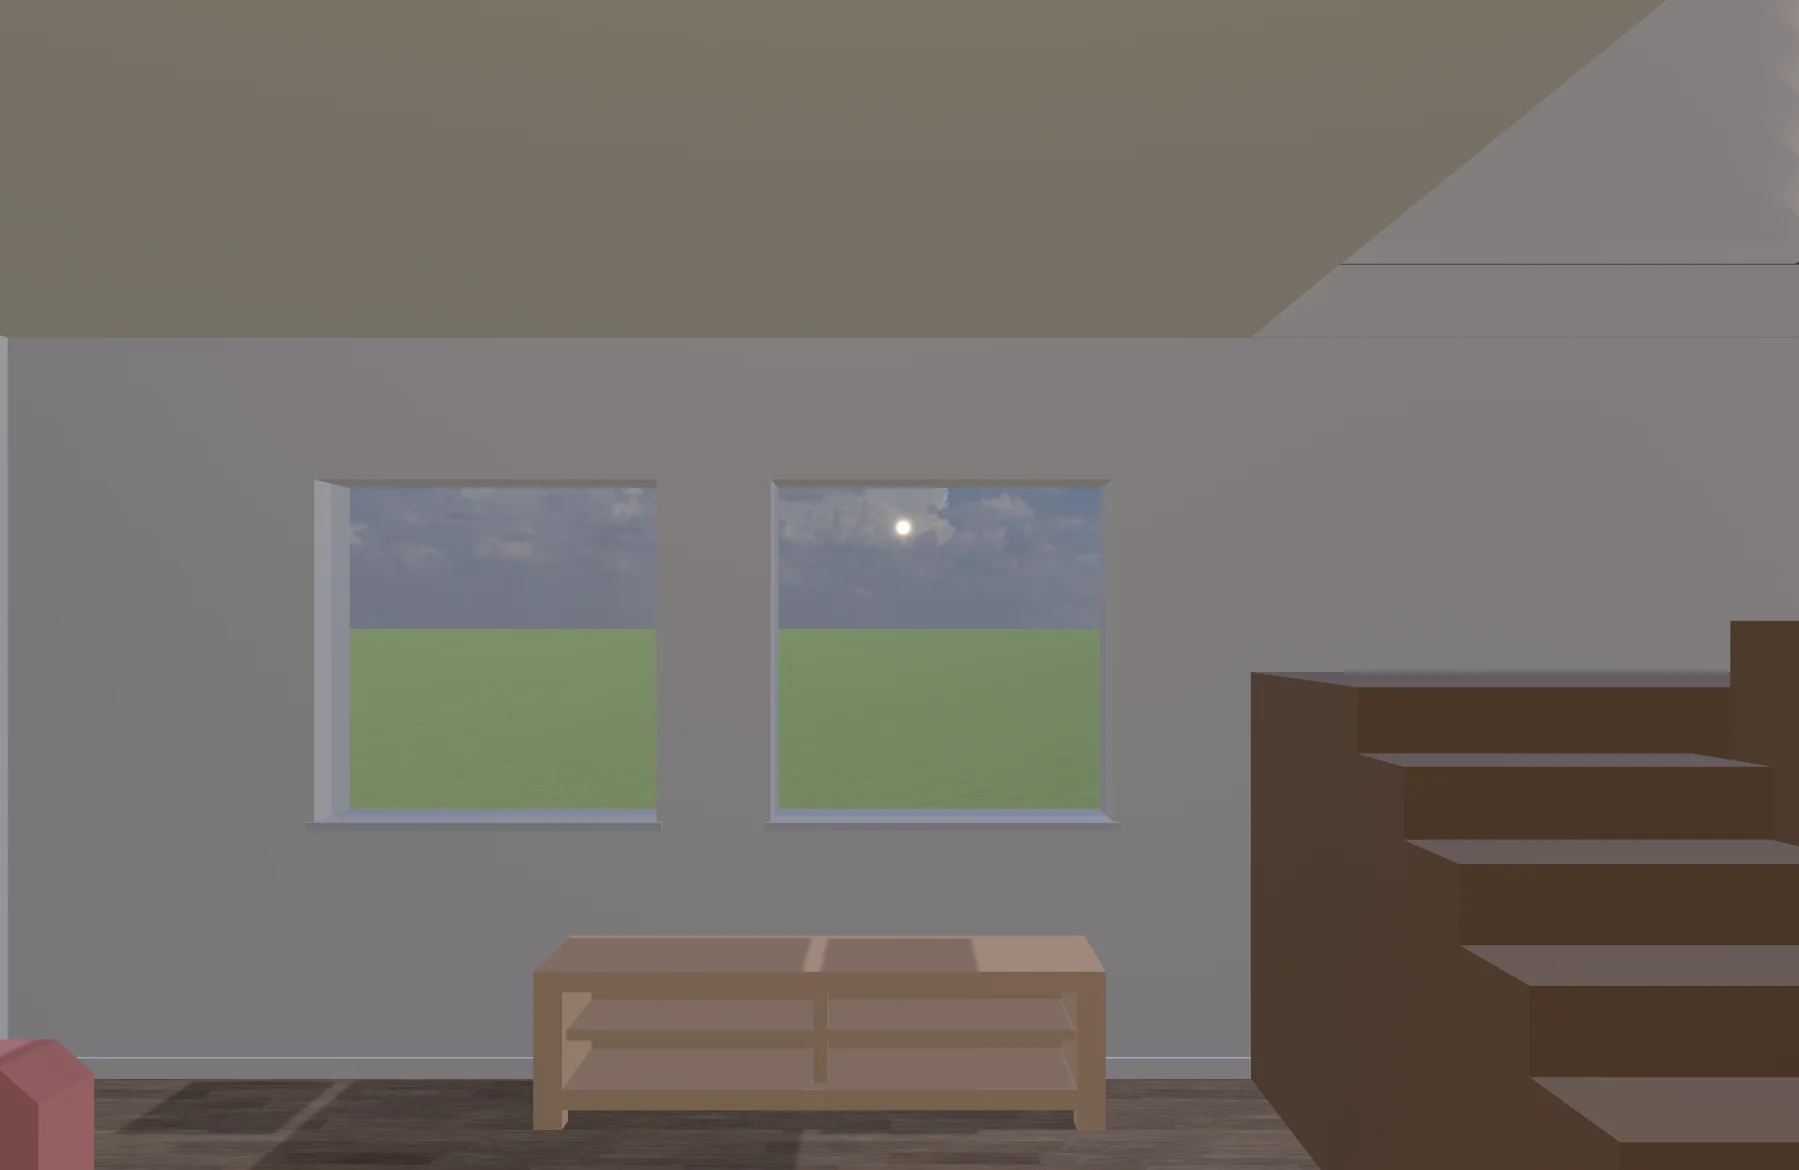
Switch to Walk and move round your home at eye height with the keyboard or two fingers on the trackpad. Stairs take you up to the next floor. It is the fastest way to find out whether that sofa really fits.

First-person view inside a Plano 3D home: a living room with a sideboard, windows and the stairs going up
Try ideas

Knock a wall down without losing the plan

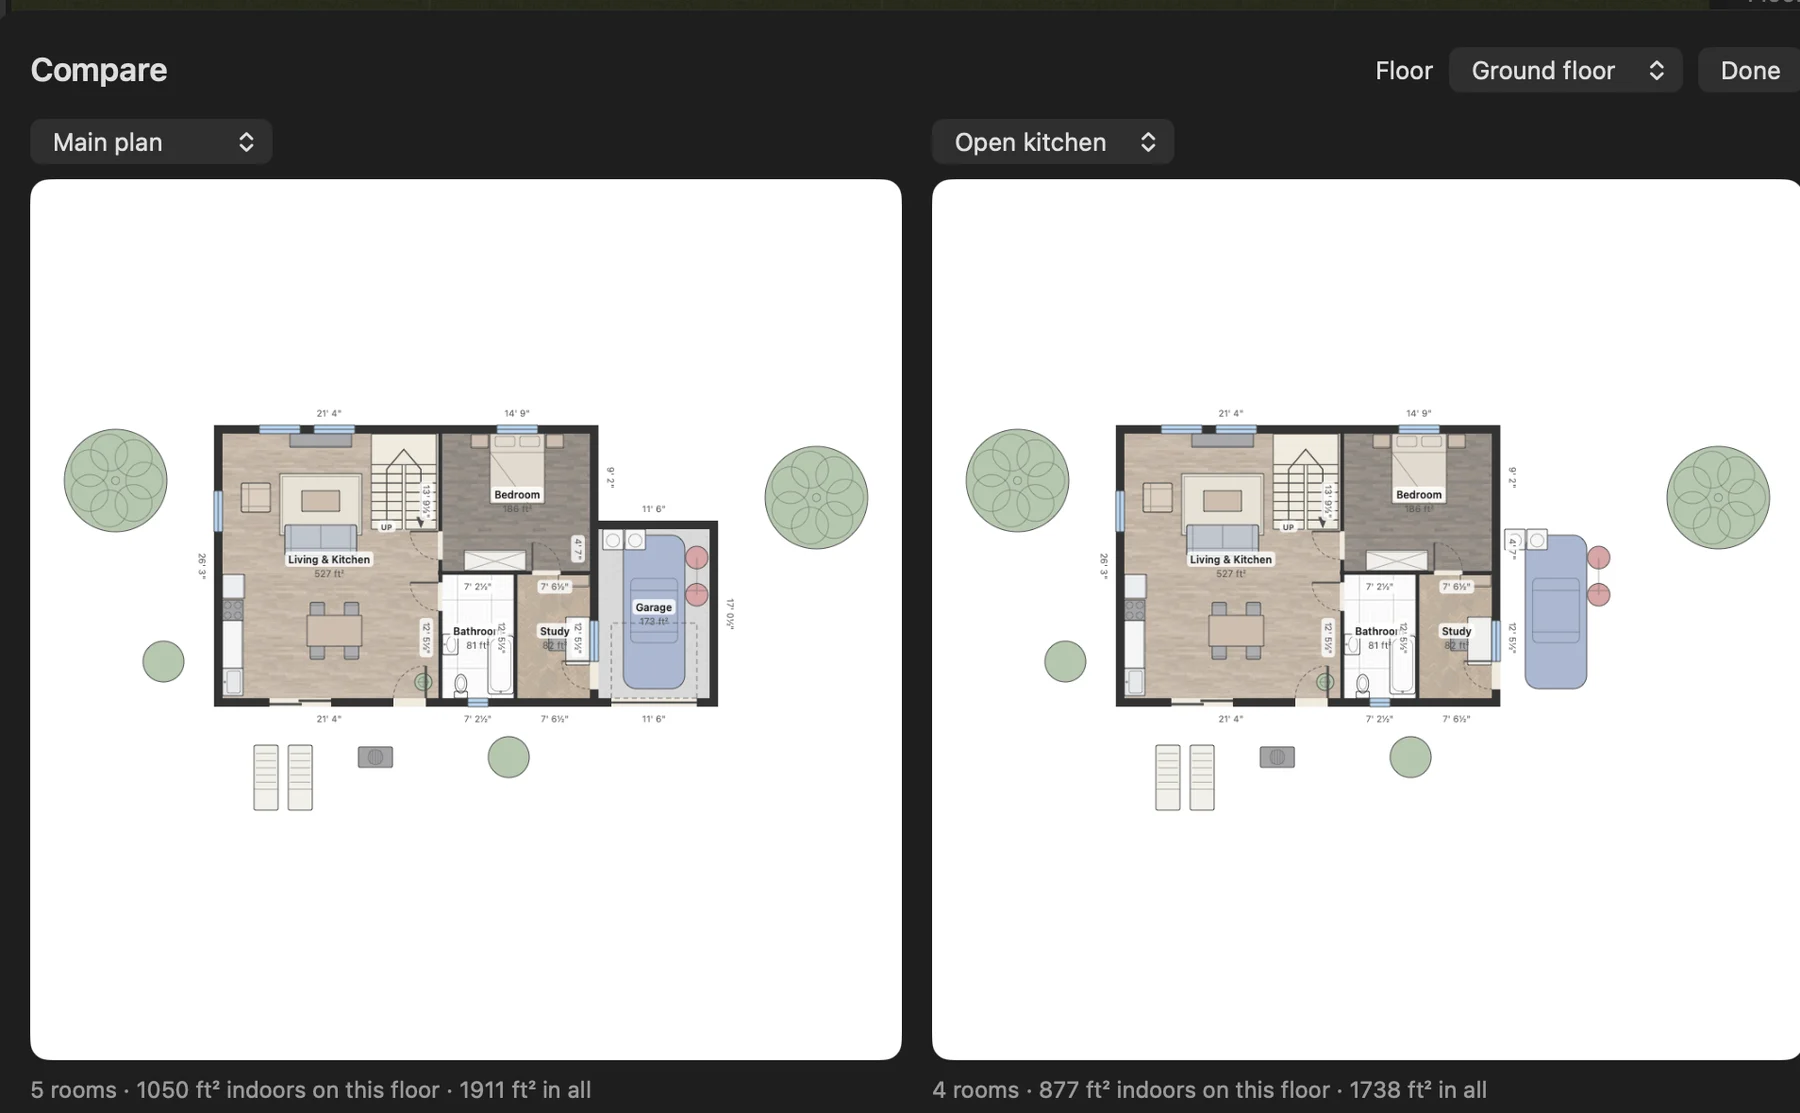
Variants work like branches: make a copy, try the open kitchen, and compare it side by side with the original, areas included. Save points let you go back to any moment you named.

Plano comparing the main plan with a variant called Open kitchen, side by side

Plano Pro · one payment of $9.99

For when the plan has to leave your Mac

Floors

The whole house, not just the ground floor

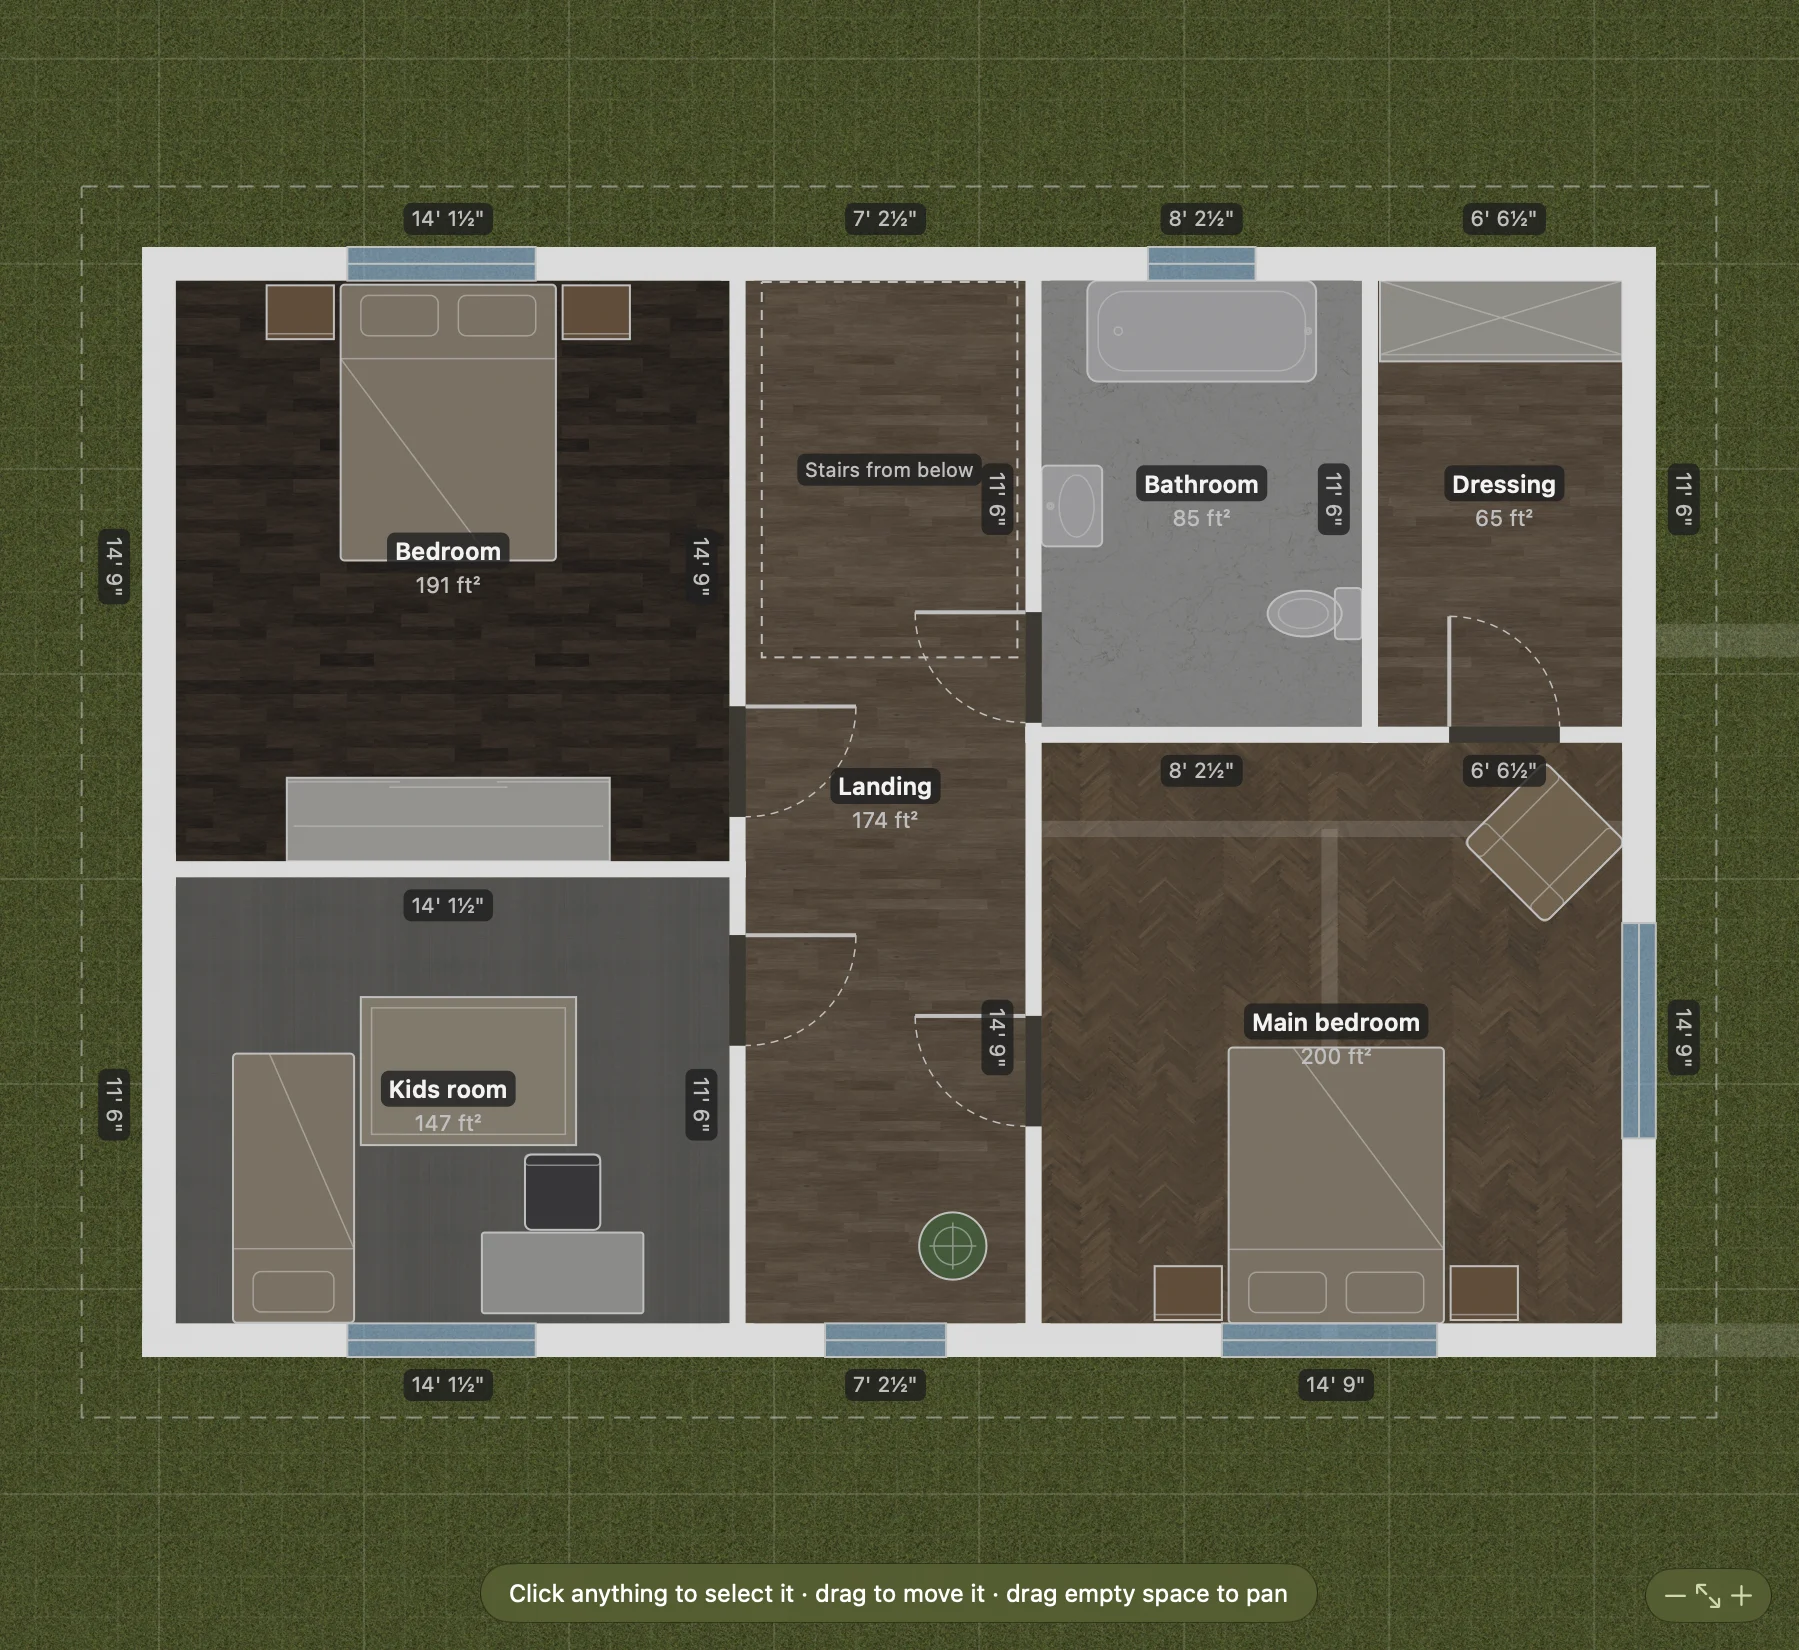
Add upper floors, an attic under the roof or a basement, and the stairs between them: straight, L, U or spiral, laid out from the real height between floors. An elevator shaft can be put on every floor in one go.

Plano first floor plan with bedrooms, a bathroom, a dressing room and the landing at the top of the stairs
Budget

Know how much floor and paint to buy

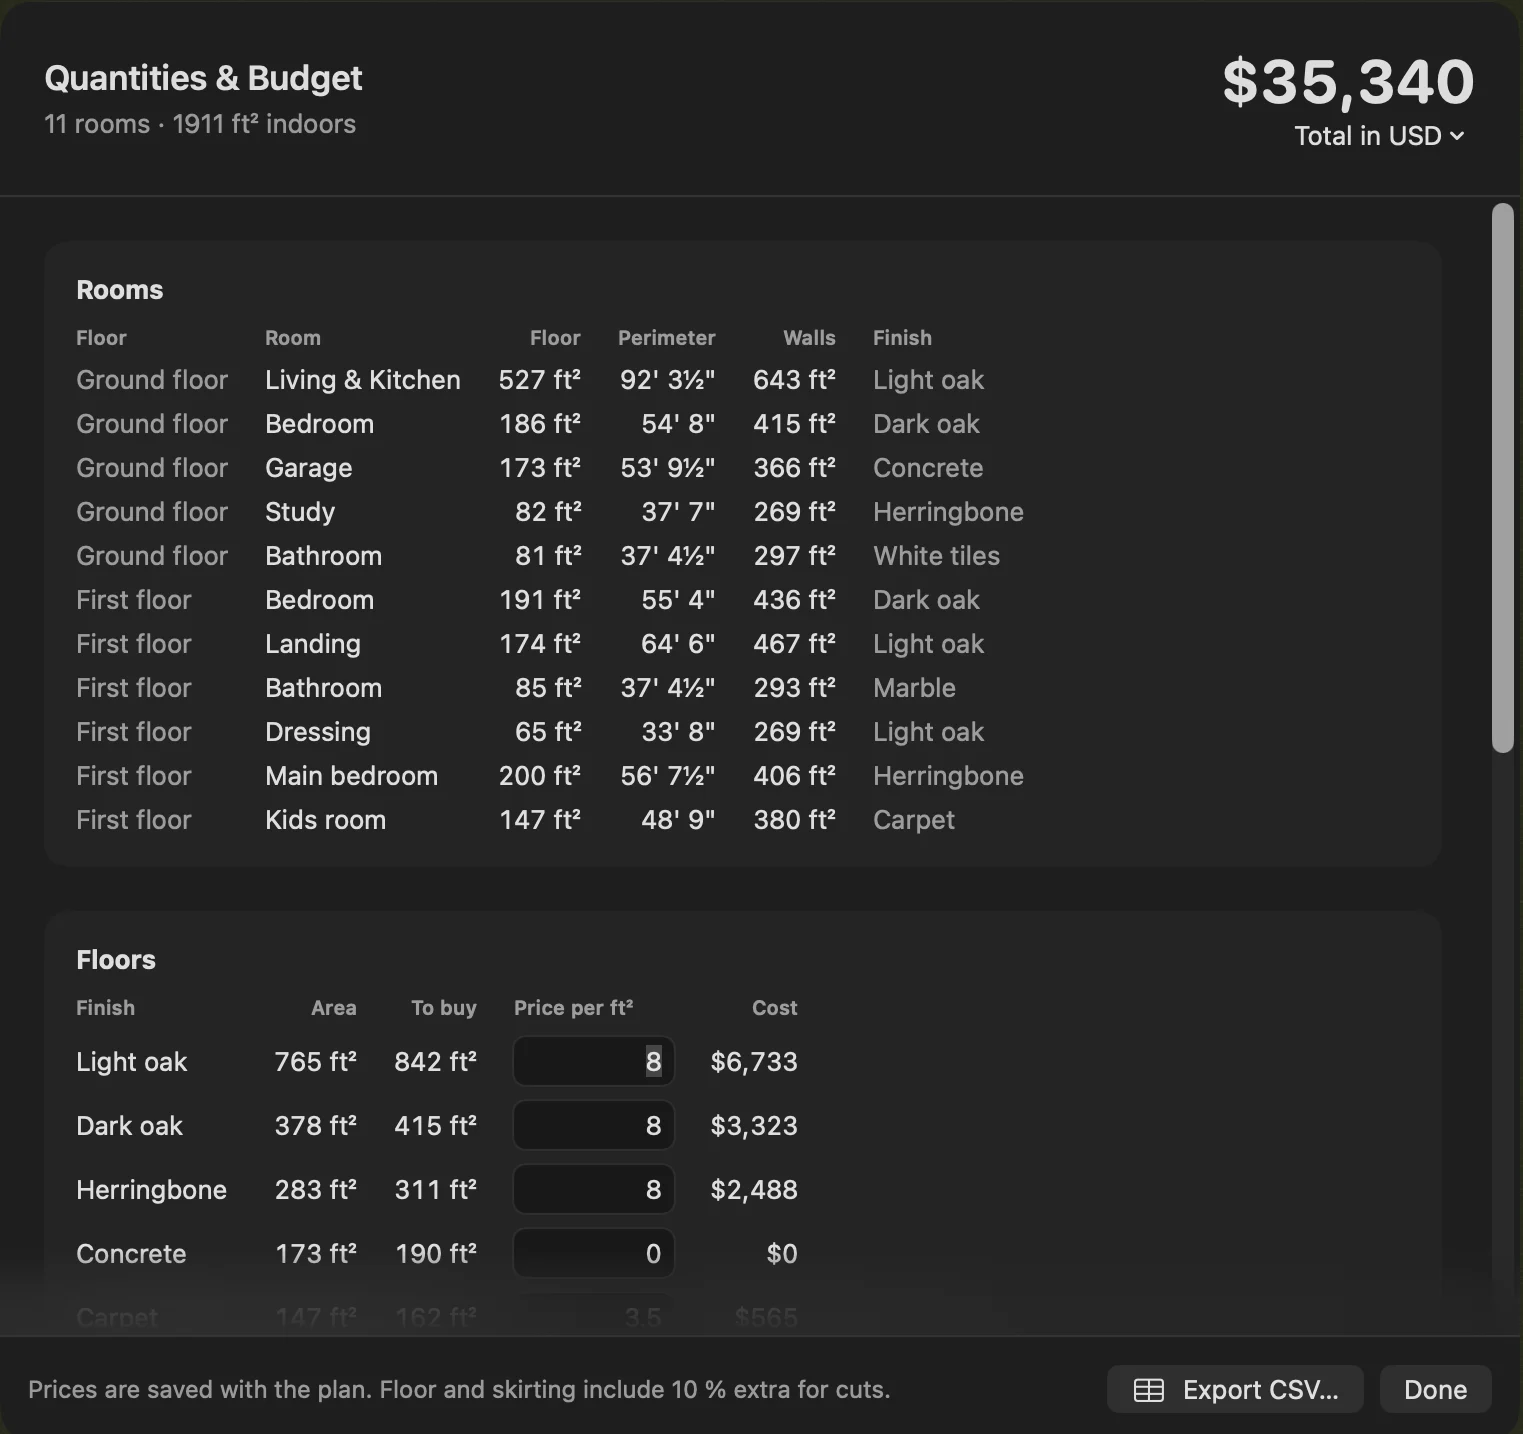
Quantities & Budget measures every room: floor area, wall area less the doors and windows, skirting, ceilings. Put in your prices in your own currency, plus waste and coats of paint, and Plano adds it up. Export it all to CSV for a builder or a spreadsheet.

Plano Quantities & Budget window listing every room with floor area, perimeter, wall area and finish
Renders

4K pictures of a house that does not exist yet

Save the 3D view as a 4K image, sun and lamps on, without the Plano mark. Good for a family chat, a builder, or a listing before the work is done.

Plano render of a white two-storey house with a tiled roof under a blue sky

And everything else in Pro

Same one payment. No subscription and no higher tier, so nothing is held back.

PDF to scale

Print-ready plans at 1/4" = 1'-0" on Letter or 1:50 on A4, for builders, architects and permits. Your first one is free.

AutoCAD (DXF) export

Open your plan in AutoCAD or any other CAD app and carry on from there.

Plan together

Invite people with iCloud to edit the plan with you, one floor each at a time. They do not need Pro.

Video tours

Save a walk through the rooms or a flight round the house as a 1080p video to send.

Plans from pictures

Turn a scan, photo or PDF of an existing plan into walls, doors and windows, ready to edit.

Clean, sharp images

PNG exports twice as sharp, and without the "Made with Plano" mark.

Coming to iPhone and iPad

Measure the room with your phone, not a tape

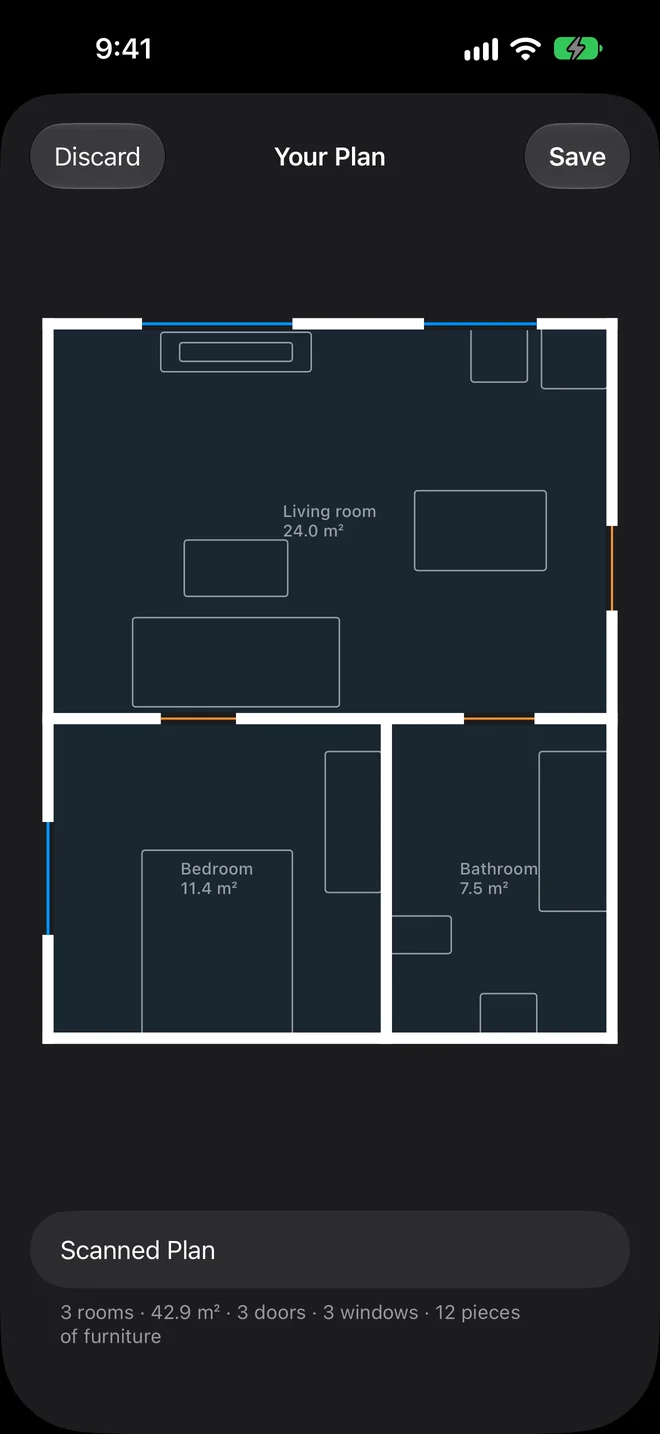
Walk round a room with your iPhone and Plano draws it for you: walls, doors, windows and furniture, squared up and sent to your Mac. One App Store purchase covers both.

Scan a room by walking round it

On an iPhone or iPad with LiDAR (the Pro models), point the camera at the walls and Plano measures them, with the doors, windows and furniture.

It opens on your Mac

The scan becomes a .plano file in iCloud Drive, square and tidy, ready to finish in the Mac app.

Your plans in your pocket

Every plan you made on the Mac is listed on your iPhone and iPad, to look at on site.

Coming soon to theApp Store iPhone and iPad
Plano on iPhone: a scanned flat with a living room, bedroom and bathroom, ready to savePlano on iPhone: the Scan your home button and the list of plans from the Mac

Pay once, if you ever need to

Plano Free

Forever, with no ads.

  • Draw walls, doors, windows and stairs; rooms and areas found for you
  • Furniture, floor finishes and wall paint
  • Live 3D with roofs, and a first-person walk-through
  • Variants, save points and PNG export
  • Feet and inches or metres, any currency
One payment Plano Pro $9.99one time

Yours for good. Nothing to renew, nothing to cancel.

  • Several floors, attics, basements and stairs
  • PDF to scale and DXF for builders and CAD
  • Quantities & Budget with CSV export
  • 4K renders, video tours, plan together, plans from pictures, clean PNGs

Your first PDF to scale is on the house, so you can check the printout before you pay. US price; the App Store shows yours in local currency.

Questions

Is Plano free?

Yes. Drawing your plan, the 3D view, walking through it and PNG export are free, with no ads and no time limit. Plano Pro is a single payment of $9.99 (US price) that adds more floors, PDF to scale, DXF, Quantities & Budget, 4K renders, video tours, sharing and plans from pictures.

Is Plano Pro a subscription?

No. It is one payment and it is yours for good. Your first PDF to scale is free, so you can check the printout before you buy.

Do I need to be an architect to use it?

No. You click from corner to corner to draw walls; Plano squares them up, finds the rooms and works out the roof. If you can sketch your home on paper, you can draw it in Plano.

Can I print the plan to scale for a builder or a permit?

Yes, with Pro: PDF exports are true to scale, in architectural scales (1/4" = 1'-0", 1/8" = 1'-0") on Letter or Tabloid, or metric scales (1:50, 1:100) on A4 and A3, with the measurements on. DXF export opens in AutoCAD and other CAD apps.

Do the people I share a plan with need Pro?

No. Sharing is a Pro feature for whoever starts it; the people you invite edit for free. They need an Apple device signed in to iCloud.

Which iPhones can scan a room?

Scanning uses Apple's RoomPlan, which needs the LiDAR sensor on iPhone Pro and iPad Pro models. Any iPhone or iPad can still list and look at your plans.

Where are my plans stored?

In a .plano file in iCloud Drive › Plano, in your own iCloud account, or anywhere you choose on your Mac if iCloud is off. There is no Plano account and no Plano server.

Feet and inches or metres? Dollars or euros?

Whichever you use. Switch any plan between feet and inches and metres at any time, and price the budget in your own currency: dollars, euros, pounds or any other.

Plano app icon

See your next home before you build it.

Free to draw, see in 3D and walk through. $9.99 once when the plan has to go out.

Coming soon to theMac App Store